
140 Bay Harbor Dr
Aransas Pass, TX 78336
$5,995,000Property Description
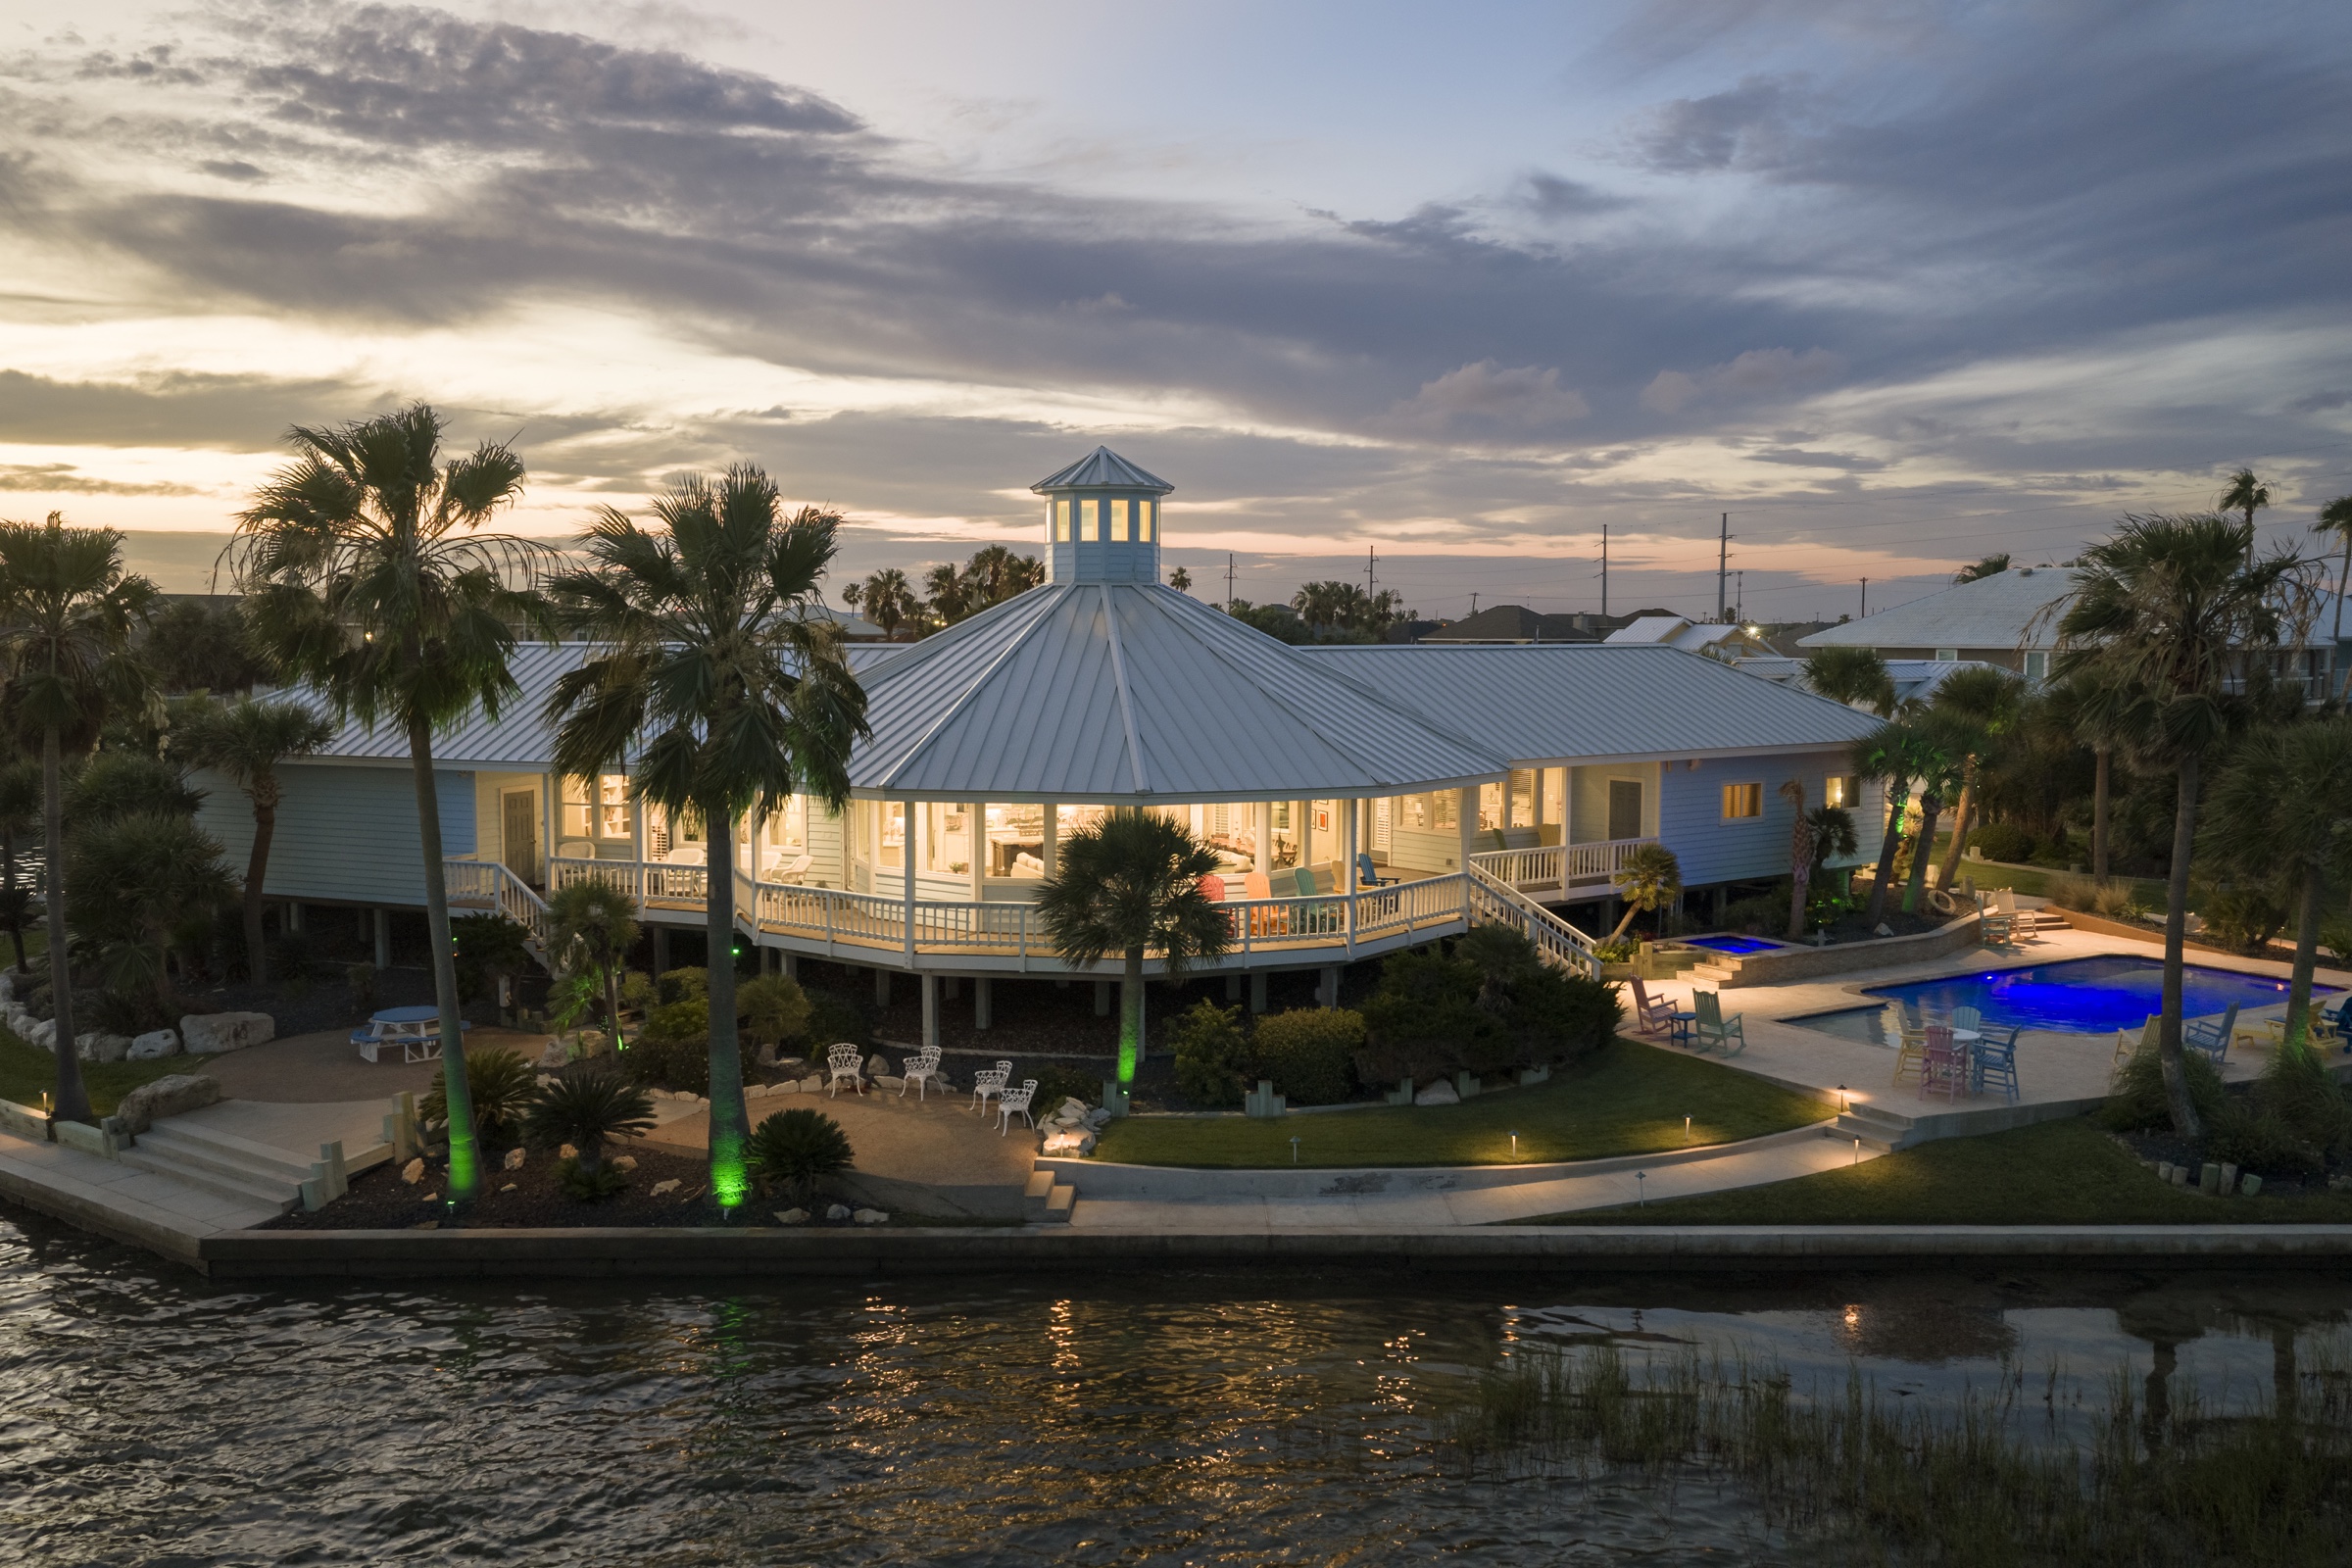
There are waterfront homes, and then there are properties that could never be recreated. Positioned on an extraordinary 1.97-acre peninsula with approximately 678 feet of wraparound waterfront, 140 Bay Harbor is a distinctive private coastal compound along the Texas Coast. Fully renovated in 2017, the resort-style estate was designed to be experienced as much as admired. Beyond the gates, panoramic water views, swaying palms, and yacht-caliber infrastructure create the feeling of a private island retreat. The coastal setting supports an easygoing lifestyle of fishing from the dock, long weekends on the water, and sunsets by boat. The compound offers approximately 5,812 square feet of refined coastal living. It includes seven bedrooms, six full bathrooms, and two half baths across the main residence and guest accommodations. Expansive glass frames breathtaking 240-degree water views. Warm wood flooring, curated finishes, reclaimed historic doors, and custom woven shades create an elevated yet relaxed setting. The chef's kitchen combines Sub-Zero refrigeration, a professional six-burner dual-fuel range, granite countertops, oversized entertaining space, and custom artisan tile work inspired by the coast. The primary suite provides panoramic views, a spa-inspired silver travertine shower, a freestanding mirrored soaking tub, dual vanities, and separate walk-in closets. Outdoors, an oversized heated and cooled pool and spa are paired with extensive IPE decking. More than 60 mature palm trees, professional landscape lighting, and a mosquito misting system enhance the grounds. A custom beach area behind the seawall provides a space for children to play, with multiple outdoor gathering areas for entertaining. A private island, reached by walkway, features an over-water tiki pavilion with an outdoor kitchen, swing seating, and panoramic sunset views. Sourced from the Bo Derek film "10," the pavilion brings rare character to the waterfront setting. Protected docking accommodates three vessels, including two covered slips in the over-water boathouse. An additional yacht-capable space accommodates boats approaching 50 feet, alongside an open slip for an up to 40+/- foot offshore boat or sailboat. The marine amenities include 14,000-pound and 7,000-pound lifts, a climate-controlled tackle room, HVAC-equipped water-toy storage, and recent seawall improvements. With furnishings included subject to select exclusions, this private coastal resort offers a legacy family-compound lifestyle.
Features & Amenities
Interior
- Bedrooms
- 7
- Bathrooms
- 6 full, 2 half
- Living areas
- Two living areas; living/dining combination; eat-in kitchen; two eating areas
- Flooring
- Ceramic tile, wood, slate, terrazzo
- Kitchen
- Island kitchen, breakfast bar, gas cooking, built-in oven, microwave, dishwasher, wet bar, solid countertops, custom cabinets
- Primary suite
- Outside access, sitting room, walk-in and multiple closets, full bath with separate tub/shower and vanity
- Other interior features
- Study/office, shop, utility room inside, high ceilings, open floor plan, guest suite, high-speed internet
Area & Lot
- Status
- For Sale
- Living area
- 5,812 SQ FT
- Lot size
- 1.97 acres
- Property type
- Single family detached
- Year built
- 1994
- MLS® ID
- 1991197
- Subdivision
- Bay Harbor
- Site
- Waterfront, water view, secluded, improved waterfront access
Exterior
- Style
- One story, ranch, craftsman
- Pool & spa
- In-ground pool, heated pool, hot tub
- Parking
- Four or more car garage; detached, attached, converted, oversized and tandem garage; RV/boat parking
- Waterfront
- Boat house, dock, improved waterfront, water access
- Other structures
- Cabana, gazebo, guest house, outbuilding, second garage, second residence, workshop
- Construction
- Siding exterior, metal roof, slab, pier and beam and other foundation
- Exterior features
- Covered patio, deck/balcony, outdoor kitchen, gas grill, sprinkler system, storm windows and doors, storage building, dog run kennel
Utilities & Access
- Cooling
- Three+ central, heat pump
- Heating
- 3+ units; electric
- Water & sewer
- City
- Community
- Controlled access, waterfront access
- Accessibility
- 2+ access exits, 32+ inch interior openings, 36+ inch exterior openings, 42 inch hallways, ramped entrance, level lot